

Address
550 Wahoo Road, Panama City Beach, FL
Price
$ 3,150,000
Property Attributes
- MLS#794863
- TypeSingle Family
- Listing Status Active
- CountyBay
- CityPanama City Beach
- Area03 - Bay County - Beach
- NeighborhoodBonefish Pointe
- Zip32408
- Style
- Year Built2006
- Taxes$ 23989
- Price$ 3,150,000
- Bedrooms6
- Full Bathrooms5
- Half Bathrooms2
- Sqr Footage7240
- Lot Size0.44 Acres
Data Source:
Central Panhandle Association of REALTORS® (CPAR)
Property Description
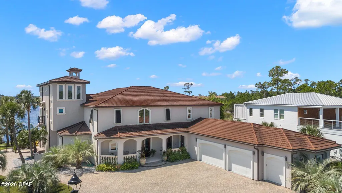
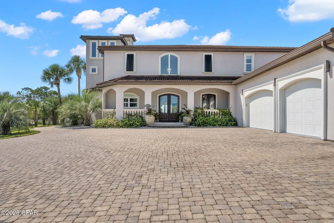
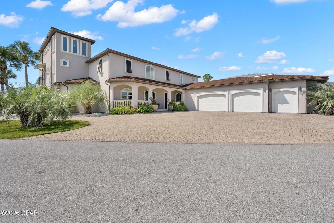
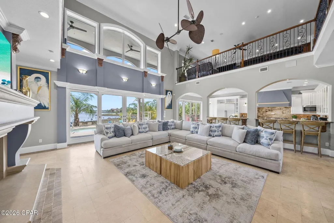
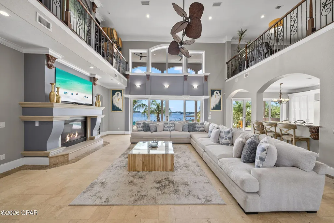
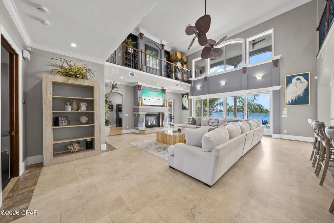
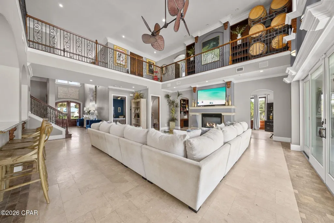
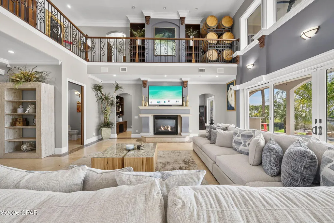
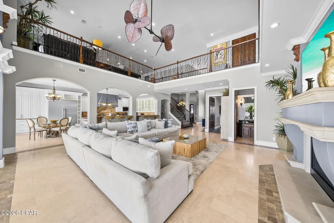
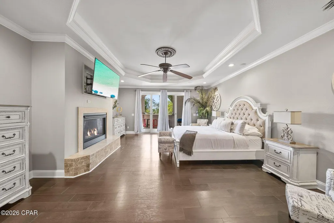
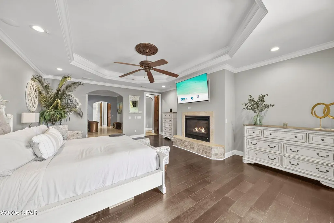
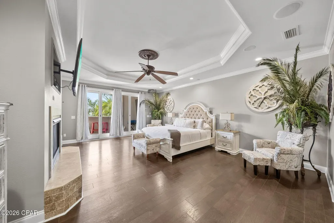
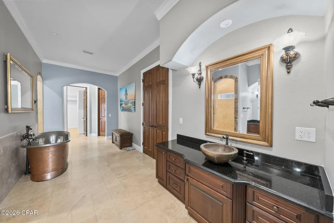
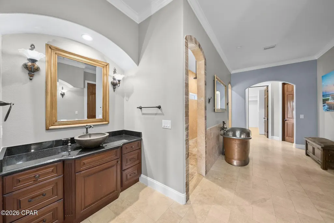
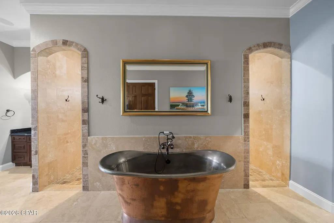
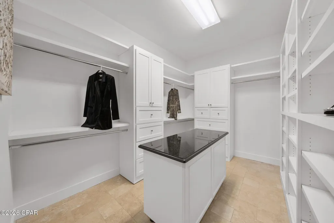
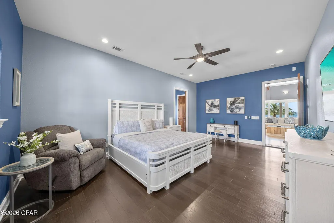
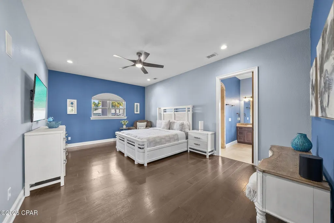
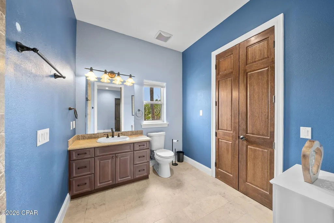
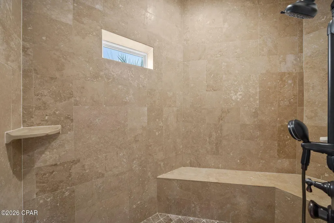
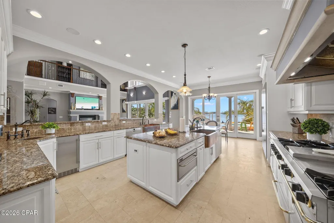
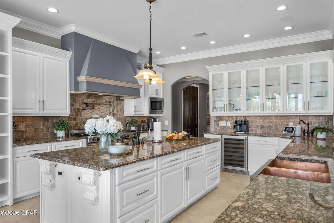
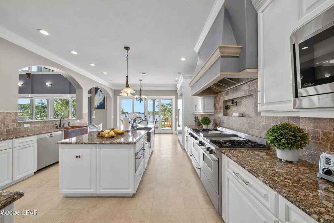
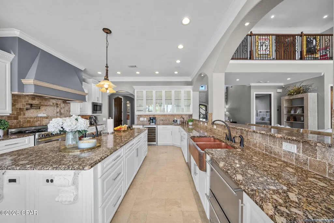
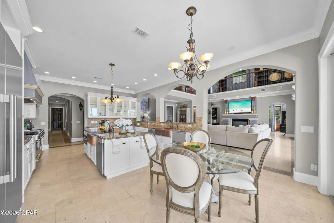
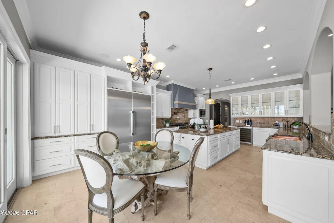
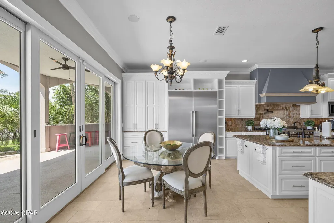
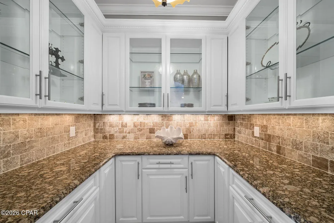
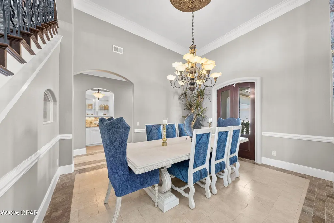
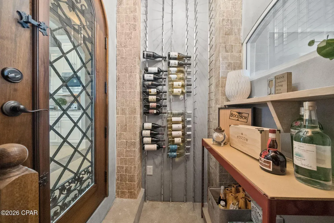
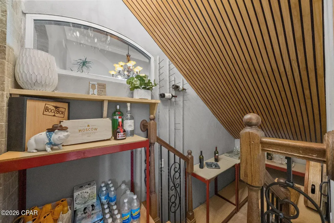
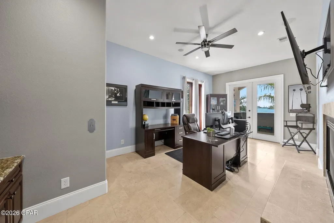
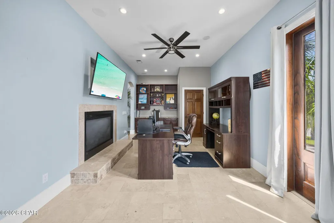
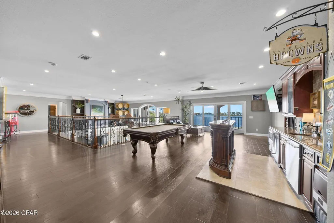
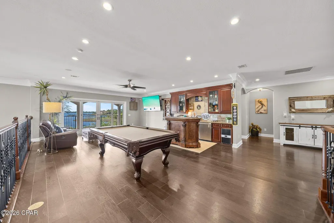
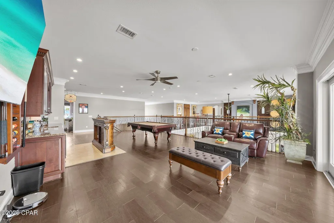
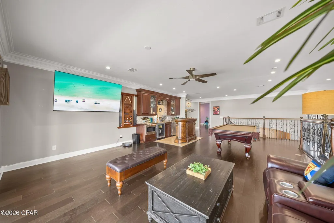
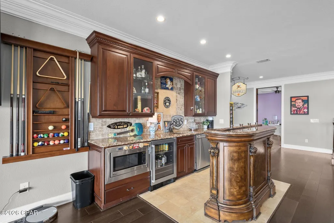
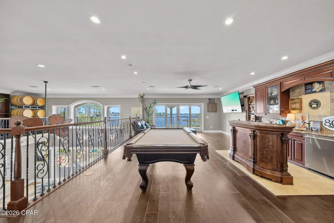
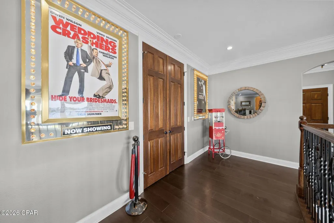
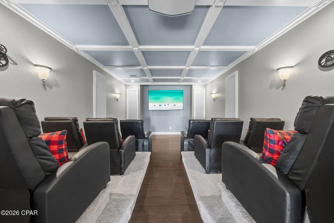
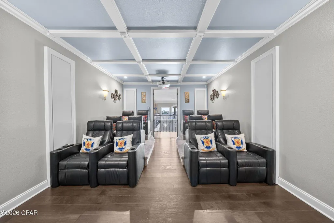
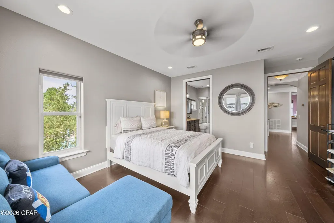
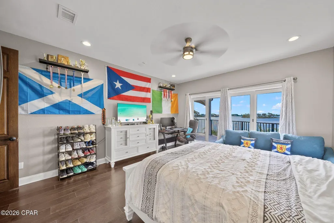
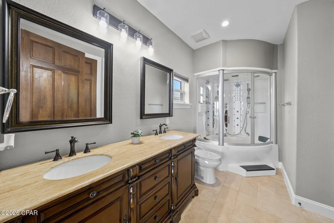
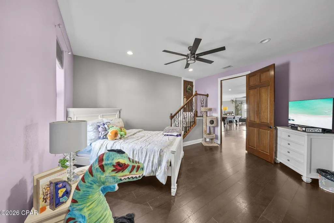
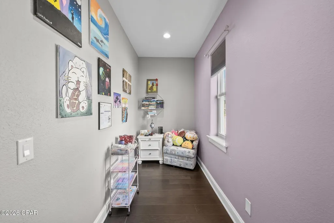
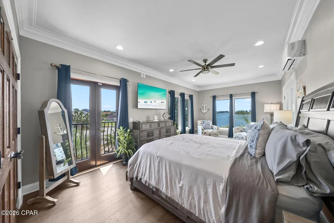
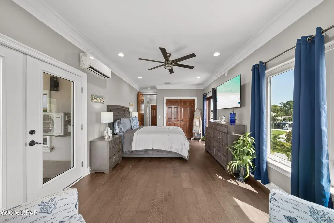
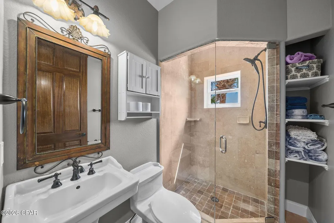
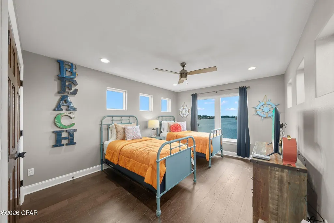
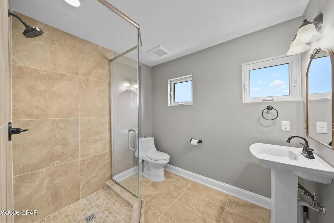
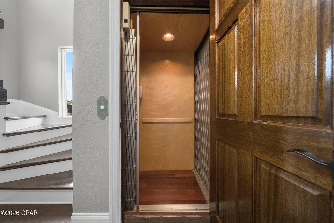
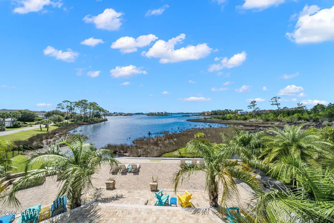
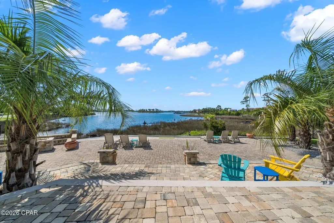
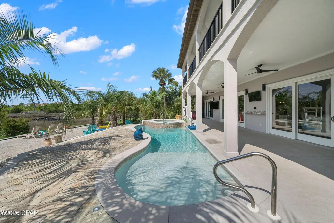
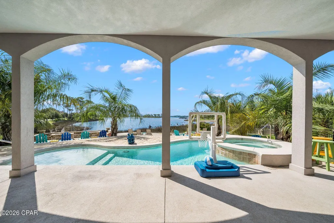
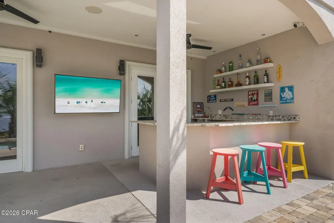
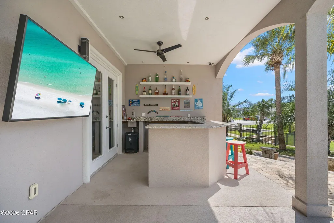
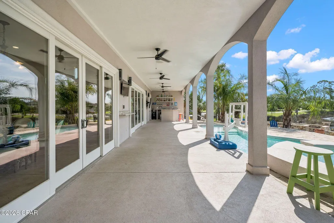
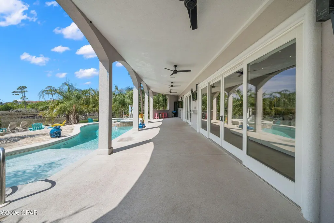
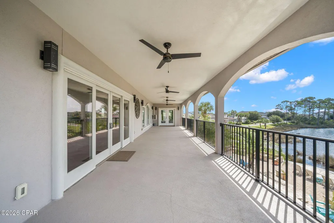
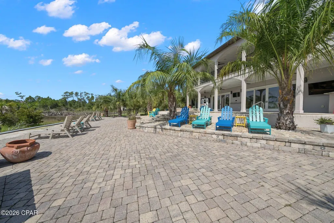
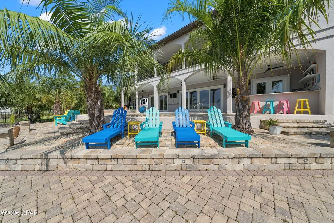
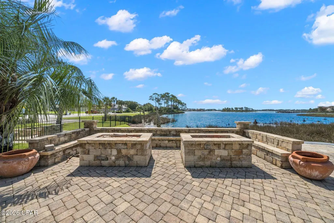
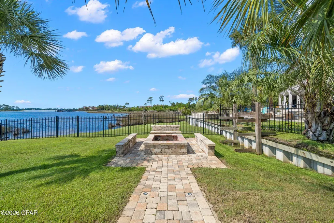
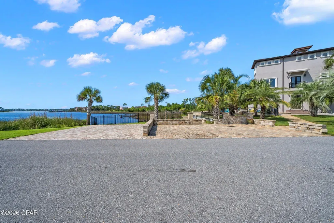
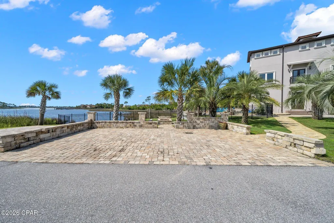
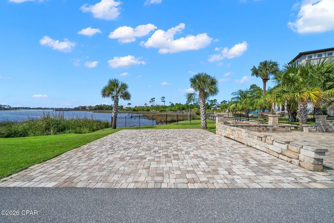
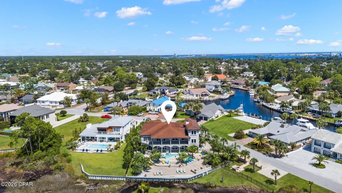
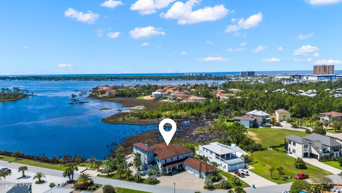
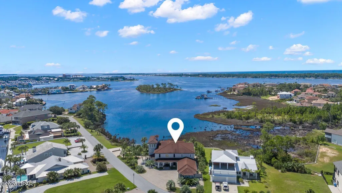
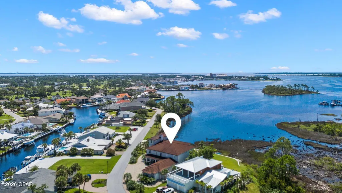
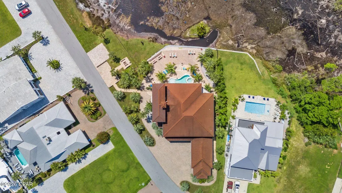
This is a property you must see to believe. With over 7,200 sq. ft. of heated and cooled living space, 6 bedrooms, 5 bathrooms, 2 half baths, an office, a theater room, entertainment area w/ built-in wet bar and an expansive outdoor oasis, this home can accommodate a very large amount of people comfortably. The grand foyer entrance sets the tone for the rest of the home with high ceilings & large window for plenty of natural light. Speaking of natural light, there are windows & glass doors along the entire back of the home offering beautiful views from almost every room w/ access to the first- and second-floor patios. Located on the 1st floor is the primary suite w/ a fireplace and massive bathroom. The bathroom features double vanities, a double entry walk-through tiled shower, stand-alone copper soaking tub, separate water closet, two walk-in closets that both have shelving & drawers built-in, plus an additional linen closet. Also, on the 1st floor, there is an additional large suite with private bathroom featuring a custom tile shower. The gourmet kitchen boasts plenty of counter space & cabinetry, breakfast nook, high-end Liebherr Refrigerator, beverage cooler, undercounter ice maker & a double drawer Monogram cooling center. Need to prepare for a large meal or big party? No problem! This kitchen has a professional-grade 5 Star gas stove w/ 6 burners, grill plate, griddle, decorative tile hood vent, double ovens w/ additional warming rack, separate undercounter warming rack built into the island, and a pot filler! Cleanup is a breeze w/ 3 separate sinks, including 1 farmhouse & 1 prep sink & 2 Bosch Silence Plus dishwashers. With a separate butler's pantry, half bath, wine cellar & formal dining room, you can feel confident hosting that big event, sports viewing, or any other get-together you may have! The open kitchen/living area is an entertainer's dream and the double-sided fireplace that is also shared w/ the office creates a nice ambiance. On the second floor, you are greeted at the top of the sweeping staircase w/ a 19' x 29' landing area complete w/ custom wet bar including a microwave, dishwasher, beverage cooler & undercounter ice maker. All this with beautiful water views & second-floor patio access. The second floor also features a 12-seat theater room w/ leather recliners, perfect for movie nights, gaming, or simply relaxing. There are 3 bedrooms on this floor, all offering a unique experience. One bedroom has its own private en suite, a steam shower center & access to the patio. Another bedroom has a cute reading nook & additional large room that could be used for storage, crafts or many other options. The last room on this floor would be great for guests w/ a full bathroom just outside of its door & access to the patio. The 3rd floor ''Eagle's Nest'' is another great flex area. It has a bedroom w/ private en suite, plus amazing views of the lagoon. Outside is breathtaking, w/ a beautifully landscaped yard that includes a paver stone terrace, two built-in paver fireplaces w/ matching seating built around them for enjoying those nice evenings sitting by the water. The pool w/ built-in hot tub & the outdoor wet bar are perfect for those hot summer days... grab a drink, jump in & cool off or warm up & relax in the spa. The seawall was redone within the last three years, and composite decking was added all the way around for hassle-free maintenance. With over $500,000 in upgrades & additions, this property offers a level of quality, functionality, and luxury that is truly hard to find. The laundry room has built-in cabinets, there is a home generator, an elevator, multiple storage closets, high ceilings, ceiling fans throughout, travertine floors, and a tile roof that is less than ten years old. This home has it all! Don't miss the opportunity to own this elegant home in the highly sought-after Bay Point Community. This is more than a home-it is an exceptional waterfront lifestyle.
| Elementary School | Middle School | High School |
|---|---|---|
| Patronis Elementary School | Surfside Middle School | Arnold High School |
| Price History | |
|---|---|
| 9/1/2026 | Listed $3,150,000 |
General Features
| Sewer | Public Sewer |
|---|---|
| Utilities | Electricity Available |
| Property Subtype | Single Family Residence |
| Tax Year | 2025 |
| Community Features | Golf,Marina,Waterfront,Gated,Short Term Rental Allowed |
| County | Bay |
| Property Type | Residential |
| HOA | true |
| Subdivision Name | Bonefish Pointe |
| Status | Active |
| Directions | From the Hathaway Bridge, head west on Hwy 98, Left on Thomas Dr. (Navy Blvd), Left on Magnolia Blvd (between Aldi's and Publix), use the main residence gate to enter. From there, take a right at the 2nd Marlin Circle entrance, left on Wahoo Rd, then left on Bonefish Drive, Left onto Wahoo Rd and the home will be on the right. |
| High School | Arnold |
| City | Panama City Beach |
| Zoning Description | Resid Single Family |
| MLS Area | 03 - Bay County - Beach |
| Lot Size Units | Acres |
| Lot Size Square Feet | 19166 |
| Elementary School | Patronis |
| Land Lease Y/N | false |
| Tax Annual Amount | 23989.67 |
| Middle/Junior High School | Surfside |
| MLS Area Minor | 0319 - Beach - East |
| Standard Status | Active |
| Property Sub Type Additional | Single Family Residence |
| Association Amenities | Gated,Gazebo |
| Occupancy Type | Occupied |
| Waterfront Features | Lagoon,Seawall |
| Year Built | 2006 |
| Association Fee Includes | Association Management |
| Heating | Central,Electric,Fireplace(s) |
| Cooling | Central Air,Ceiling Fan(s),Ductless |
| Appliances | Bar Fridge,Gas Oven,Gas Range,Ice Maker,Warming Drawer |
| Patio/Porch Features | Balcony,Deck,Covered,Patio,Porch |
| View | Water |
| Attached Garage | false |
| Garage Y/N | true |
| Total Rooms | 6 |
| Full Baths | 5 |
| Garage Spaces | 4 |
| Architectural Style | Contemporary |
| Stories Count | 3 |
| Levels | Three Or More |
| HOA Fee | 1750 |
| Assoc Fee Paid Per | Annually |
| Pool Features | In Ground,Private |
| Security Features | Gated with Guard,Gated Community,Security Gate,Security Service |
| New Construction | false |
| Roof | Tile |
Interior Features
| Total Baths | 7 |
|---|---|
| Interior Amenities | Double Vanity,Fireplace,Interior Steps,Bath in Primary Bedroom,Main Level Primary,Soaking Tub,Separate Shower,Walk-In Closet(s) |
| Air Conditioning Y/N | true |
| Heating Y/N | true |
| Fireplace Y/N | true |
| Total Bedrooms | 6 |
| LivingAreaSource | Appraiser |
| Half Baths | 2 |
| Total Stories | 3 |
Exterior Features
| Lot Features | Cul-De-Sac,Sprinkler System,Paved |
|---|---|
| Lot Size Area | 0.44 |
| Lot Dimensions | irregular |
| Lot Size Acres | 0.44 |
| Parking Features | Additional Parking,Gated |
| Building Area Total | 7240 |
| Waterfront Y/N | true |
| Exterior Amenities | Deck |
| Foundation Details | Slab |
| Private Pool | true |
Amenities
- Foreclosure
- Views
- Short Sale
- New Construction
- Adult 55+
- Lease To Own
- No HOA Fees
- Furnished
- Primary On Main
- Air Conditioning
- Seller Finance
- Green
- Fixer Upper
- Horse
- Golf
- Fireplace
- Deck
- Garage
- Basement
- Pool
Property vs Single Family Average in 32408
Price
Taxes
Year Built
 Emerald Coast Association of REALTORS®, Inc. All information deemed reliable but not guaranteed. All properties are subject to prior sale, change or withdrawal. Neither listing broker(s) or information provider(s) shall be responsible for any typographical errors, misinformation, misprints and shall be held totally harmless. Listing(s) information is provided for consumer's personal, non-commercial use and may not be used for any purpose other than to identify prospective properties consumers
 Listing data provided by: Central Panhandle Association of Realtors (CPAR)
Information deemed reliable but not guaranteed. The information is provided exclusively for consumers personal, non-commercial use and may not be used for any purpose other than to identify prospective properties consumers may be interested in purchasing.
Listing data provided by: Central Panhandle Association of Realtors (CPAR)
Information deemed reliable but not guaranteed. The information is provided exclusively for consumers personal, non-commercial use and may not be used for any purpose other than to identify prospective properties consumers may be interested in purchasing.
